See all photos

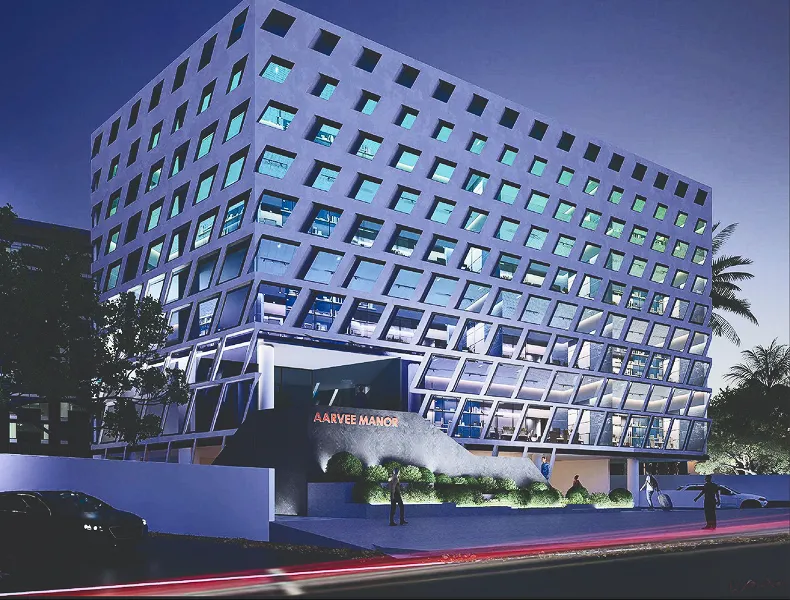
Aarvee Manor Commercial Complex

Aarvee Manor is a landmark commercial complex positioned at one of Coimbatore’s most strategic intersections, the confluence of the 100-foot road and Avinashi Road at Nava India.Aarvee Manor is a landmark commercial complex positioned at one of the main Coimbatore’s most strategic intersections, the confluence of the 100-foot road and Avinashi Road at Nava India.

8/4, Block-1, Ward-AA, Sowripalayam Village, Nava India Road, Coimbatore corporation North zone, Coimbatore South Taluk, Coimbatore, 641028.

Site Info - 10,131 sq.ft
Commercial Complex
Basement + Ground + 4 Floors
Site Dimensions
Front (North)
112 ft
Side 1 ( West )
128 ft
Side 2 ( East )
67 ft
Back ( South )
105 ft
Site Direction ( Facing )
East Facing
Road Width
60 ft
Setbacks
Front
15 ft
Rear
10 ft
Left
10 ft
Right
10 ft
Building Details
No. of Floors
Basement + Ground + 4 Floors
Total Built-up Area
35,024 sq.ft
FSI
2.14
Floor Height Details
Basement
16 ft
Ground Floor
9 ft
First Floor
11.5 ft
Floor ( 2, 3, 4 )
11 ft
Parapet Wall
4 ft
Staircase Head Room
7.2 ft
Room/Space Size Summary
Total Building Height
59 ft
First Floor Room
5,318 sq.ft
Second to Fourth Floor Room
5,578 sq.ft
Terrace
736 sq.ft
Total
22,788 sqft including Terrace

Floor plans

Basement Layout

LEGEND

  1. 1. Car Parking
  2. 2. Two Wheeler Parking
  3. 3. Lift Lobby
  4. 4. Lift & Staircase
  5. 5. Electrical Duct
  6. 6. Underground Sump
  7. 7. septic tank

Stilt Floor Layout

LEGEND

  1. 1. Car Parking
  2. 2. Two Wheeler Parking
  3. 3. Lift Lobby
  4. 4. Lift & Staircase
  5. 5. Electrical Duct
  6. 6. Common toilet
  7. 7. entrance
  8. 8. landscape

First Floor Layout

LEGEND

  1. 1. Lift Lobby
  2. 2. Lift & Staircase
  3. 3. Electrical Duct
  4. 4. entrance
  5. 5. male toilet
  6. 6. female toilet
  7. 7. eb room
  8. 8. server room
  9. 9. Rental room

Typical Floor Layout

LEGEND

  1. 1. Lift Lobby
  2. 2. Lift & Staircase
  3. 3. Electrical Duct
  4. 4. male toilet
  5. 5. female toilet
  6. 6. eb room
  7. 7. server room
  8. 8. Rental room

TERRACE LAYOUT

LEGEND

  1. 1. Lift Lobby
  2. 2. Lift & Staircase
  3. 3. Electrical Duct
  4. 4. terrace garden
  5. 5. water tank

Area Statement

CONSTRUCTION AREA

BASEMENT - 6658 SQ.FT
STILT - 5578 SQ.FT
FIRST FLOOR - 5581 SQ.FT
SECOND FLOOR - 5578 SQ.FT
THIRD FLOOR - 5578 SQ.FT
FOURTH FLOOR - 5578 SQ.FT
TERRACE - 580 SQ.FT
TOTAL - 35131 SQ.FT

RENTAL CARPET AREA

FIRST FLOOR - 4540 SQ.FT
SECOND FLOOR - 4780 SQ.FT
THIRD FLOOR - 4780 SQ.FT
FOURTH FLOOR - 4780 SQ.FT
TOTAL - 18880 SQ.FT

Download Brochure

Enquiry Form

*Mandatory fields

Thank you! Your submission has been received!
Oops! Something went wrong while submitting the form.